Auction details
- Auction
Auction location: Ray White Wanaka, 19 Sir Tim Wallis Drive
Are you interested in inspecting this property?
Get in touch to request an inspection.

House for Sale in Wanaka
Newly Crafted for Exceptional Living
- 3 Beds
- 2 Baths
- 2 Cars
- 1 Study
Next Steps:
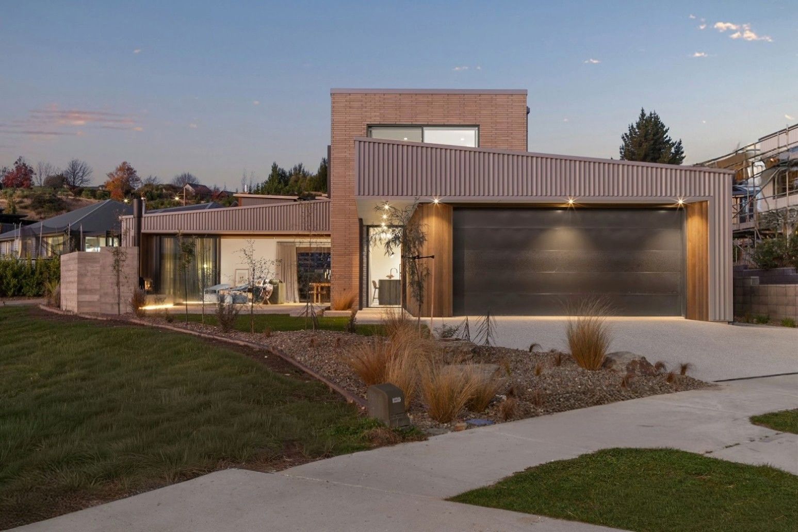
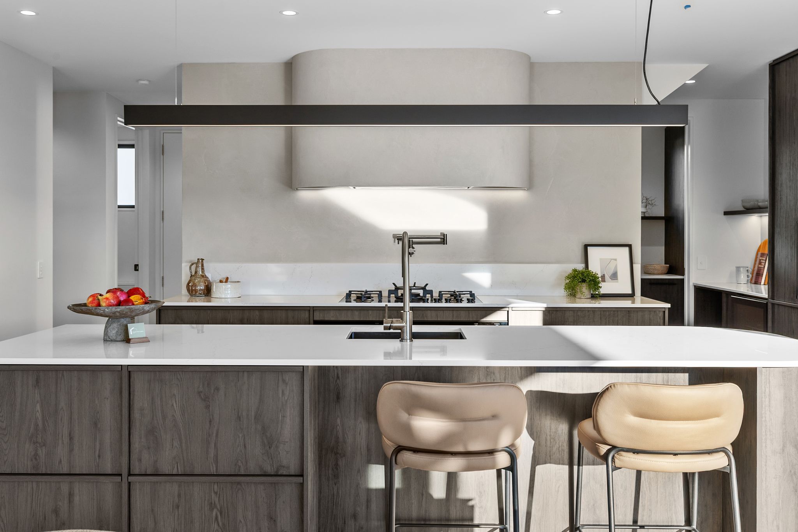
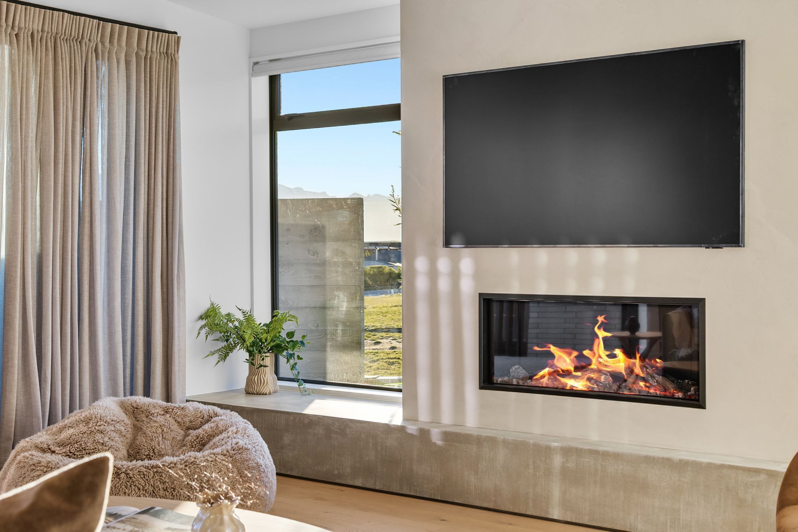
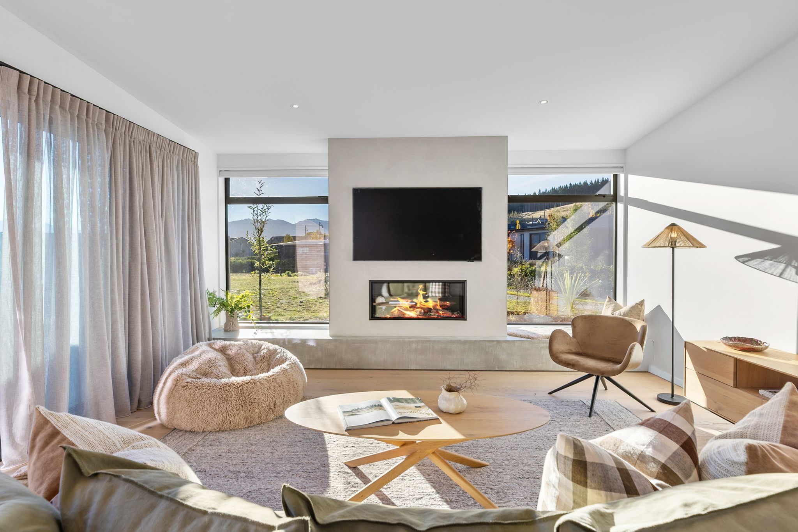
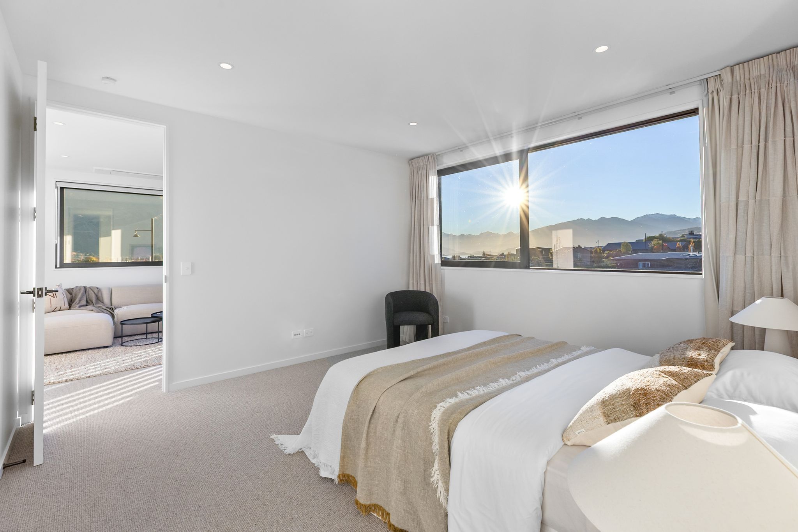
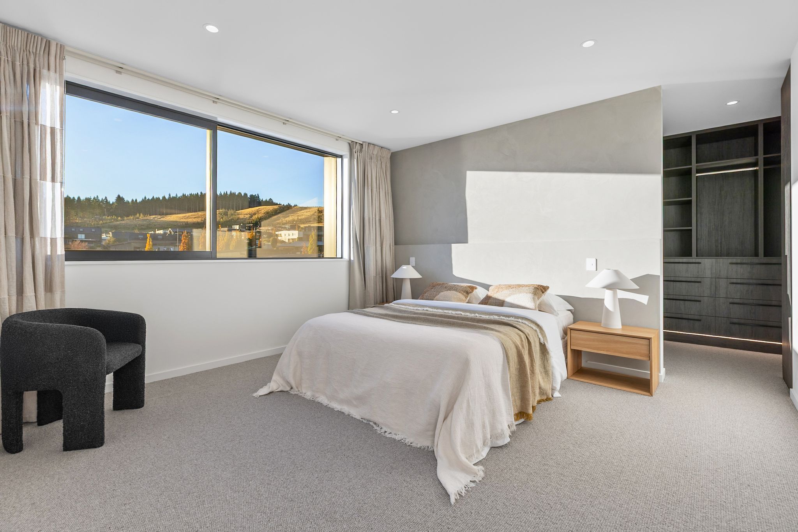
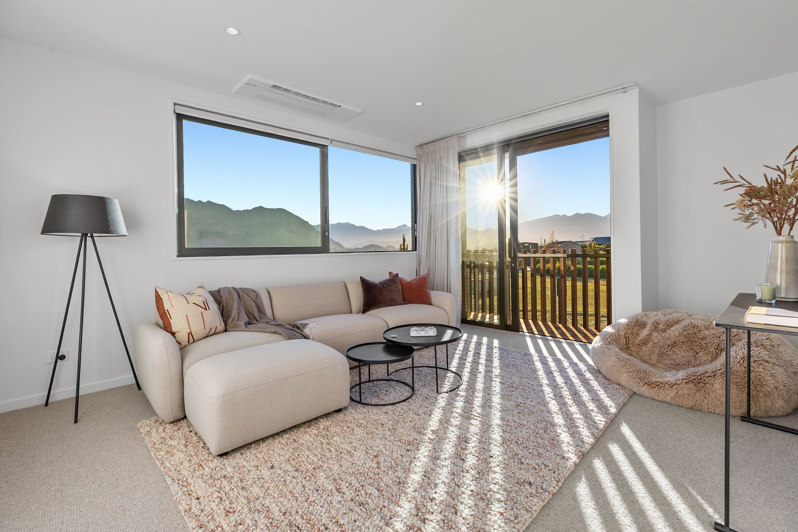
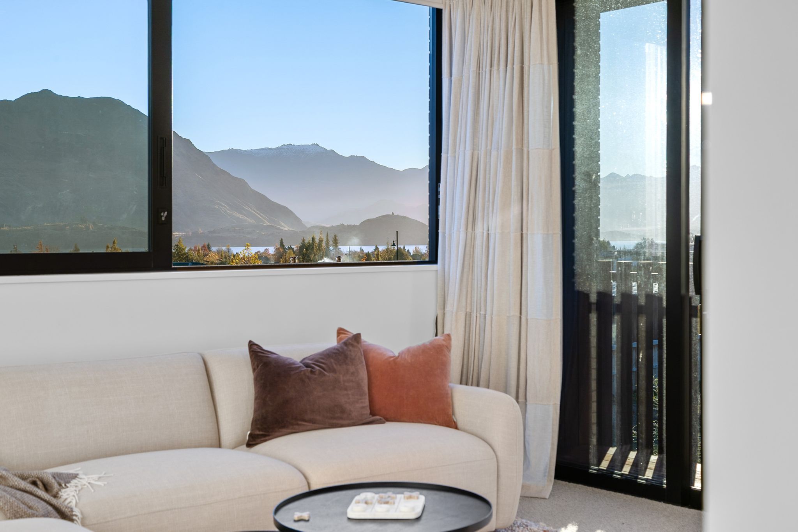
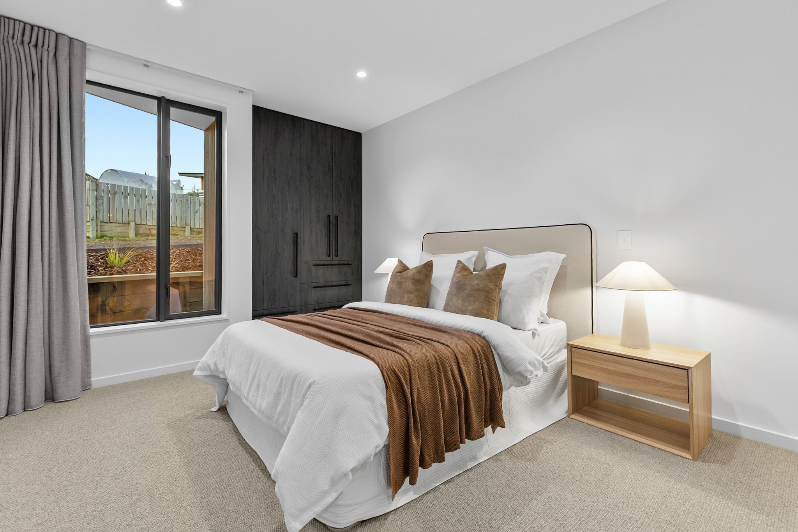
Talk to a mortgage adviserPositioned along a peaceful crescent, this impressive architectural home makes the most of its spectacular setting, with sweeping views across Lake Wanaka to the surrounding alpine landscape.
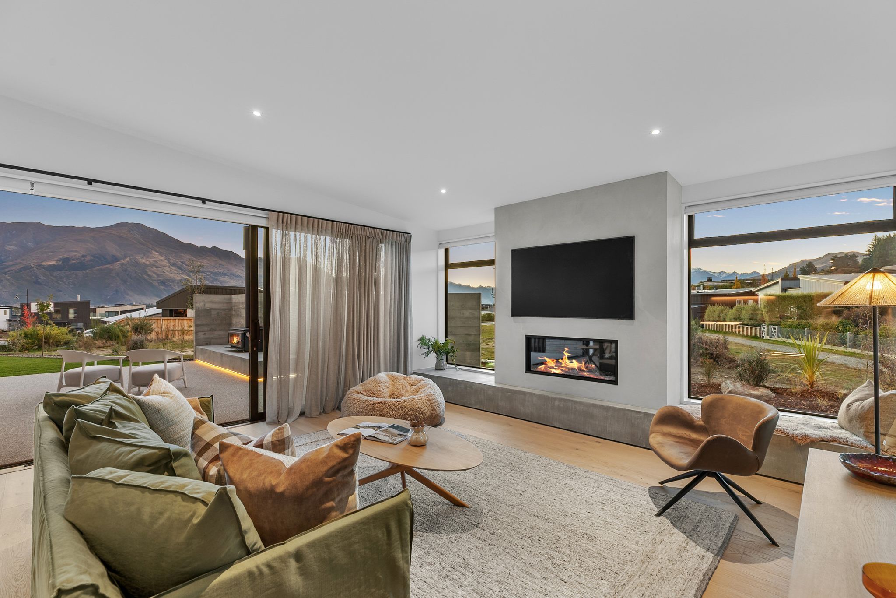
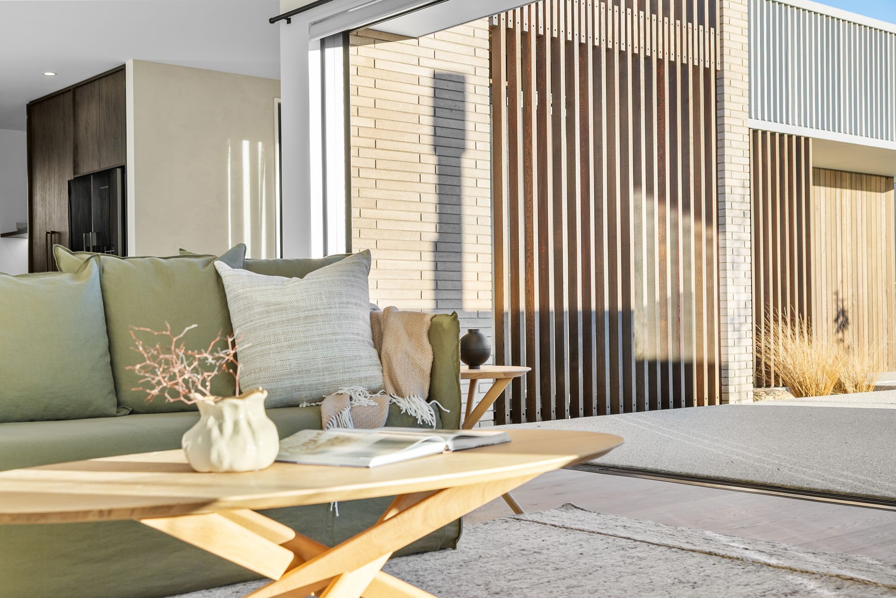
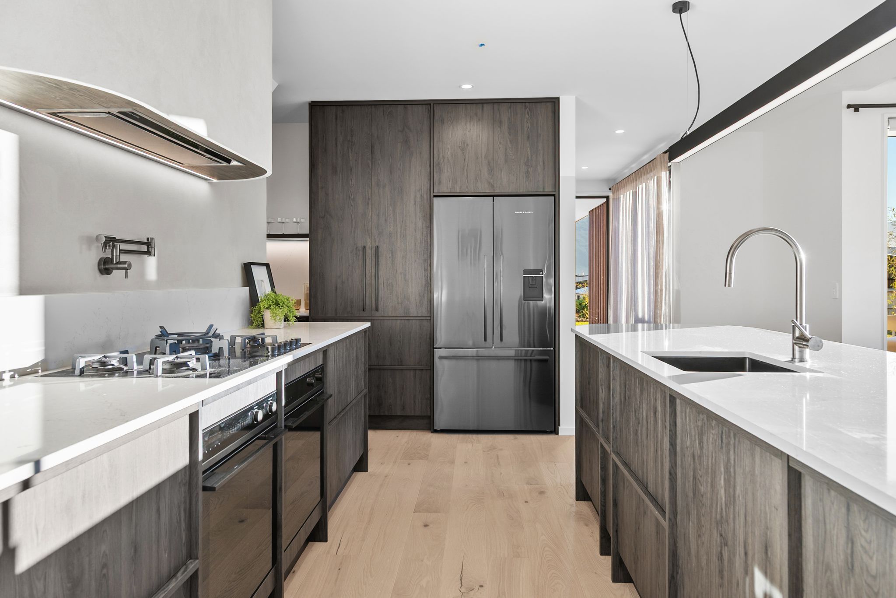
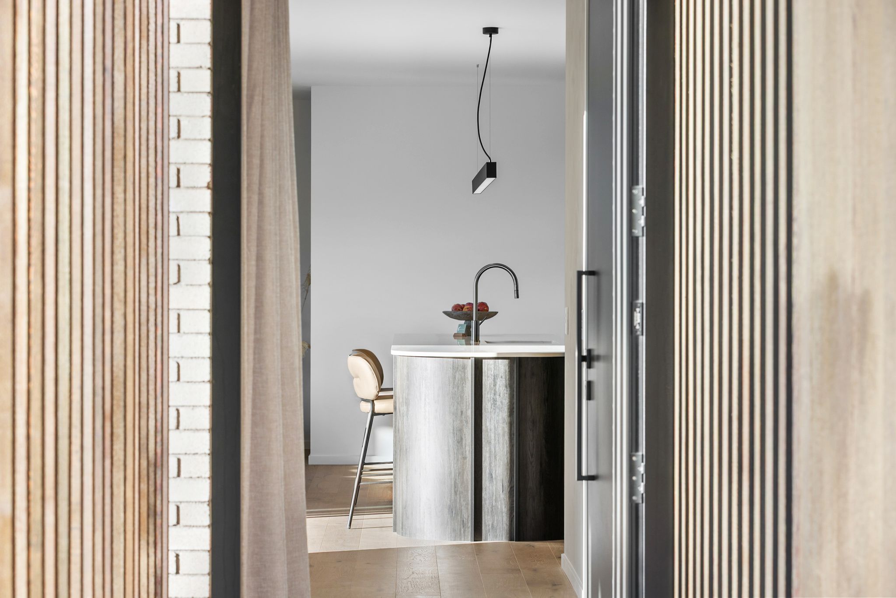
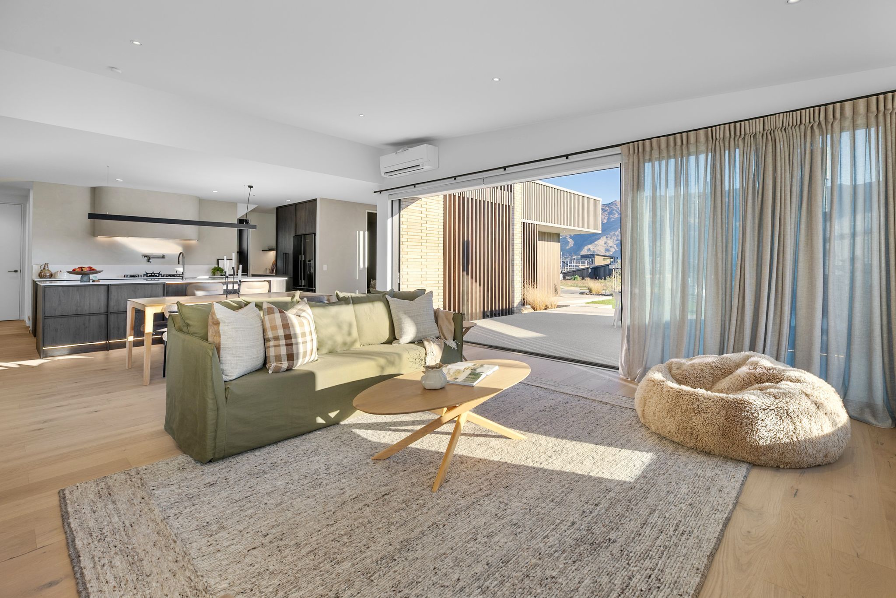
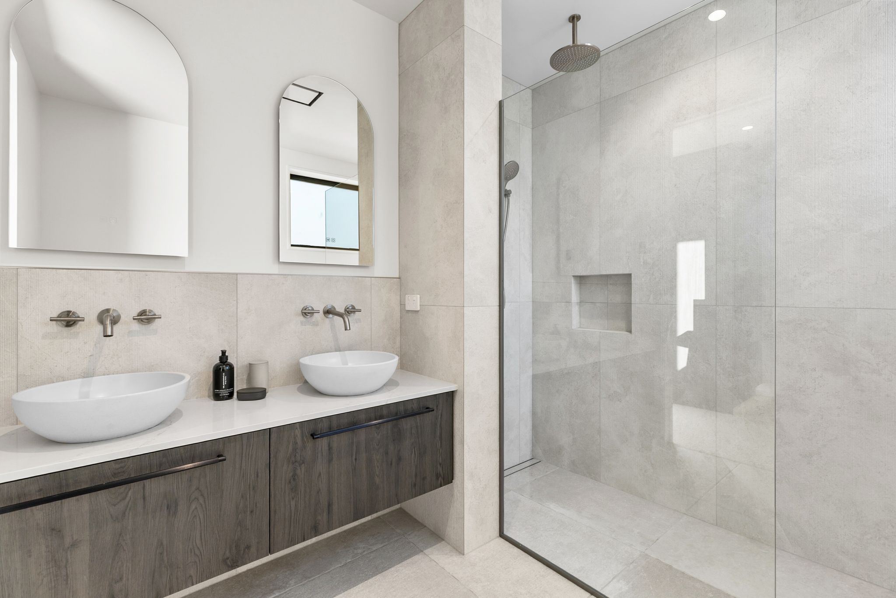
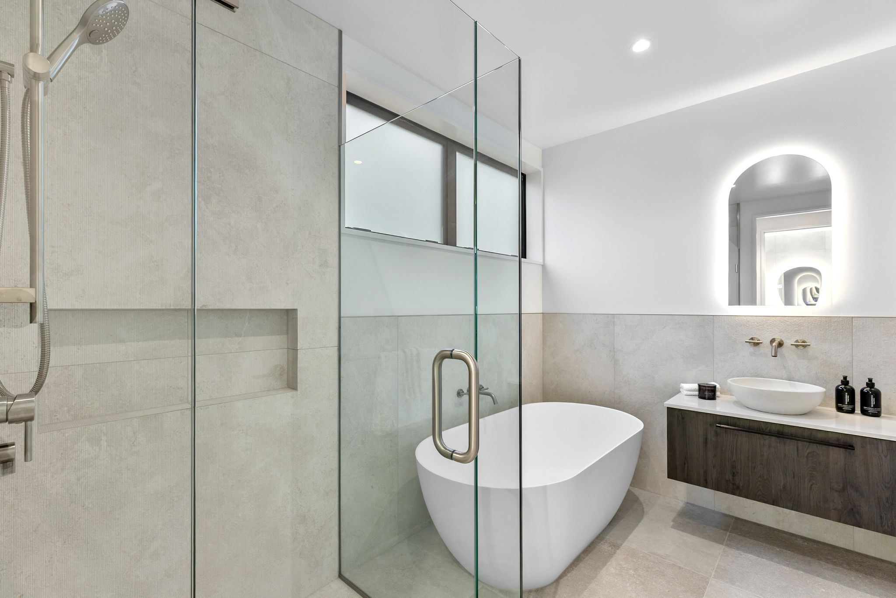
Designed by Threefold Architecture and brought to life by Bagley Construction, the home combines striking design with considered functionality. The open-plan kitchen, dining and living area forms the heart of the home, with a beautifully appointed designer kitchen and quality finishes creating an inviting space for both everyday living and entertaining.
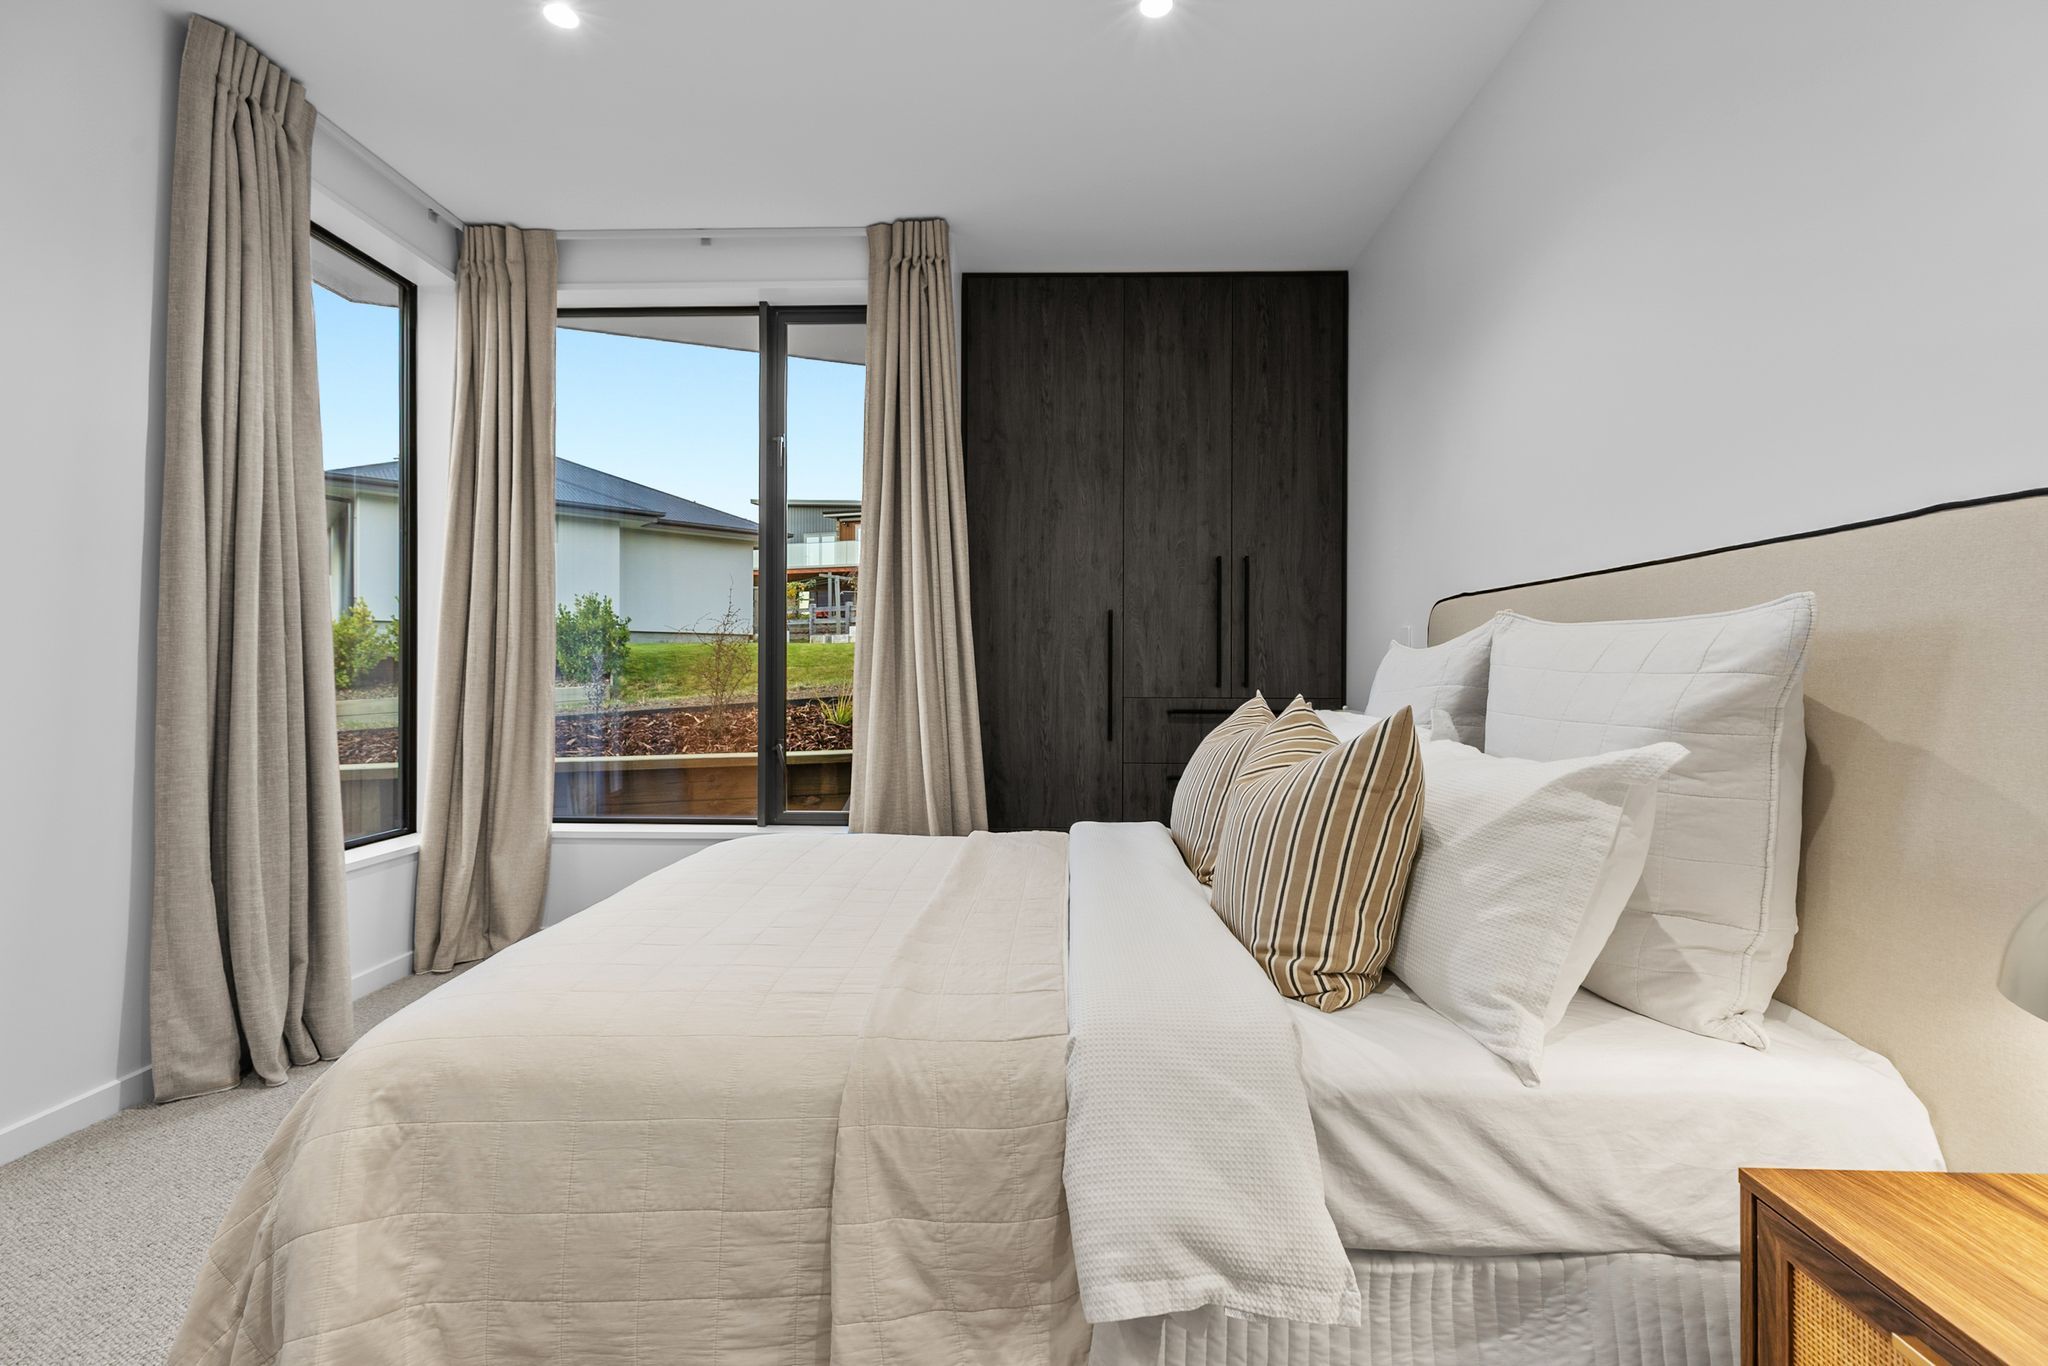
There's plenty of room to spread out, too. A separate media room offers a cosy place to unwind, while the master suite enjoys its own private upper-level retreat. With exceptional views across the lake and mountains, this versatile space lends itself perfectly to a home office, reading nook or additional lounge.
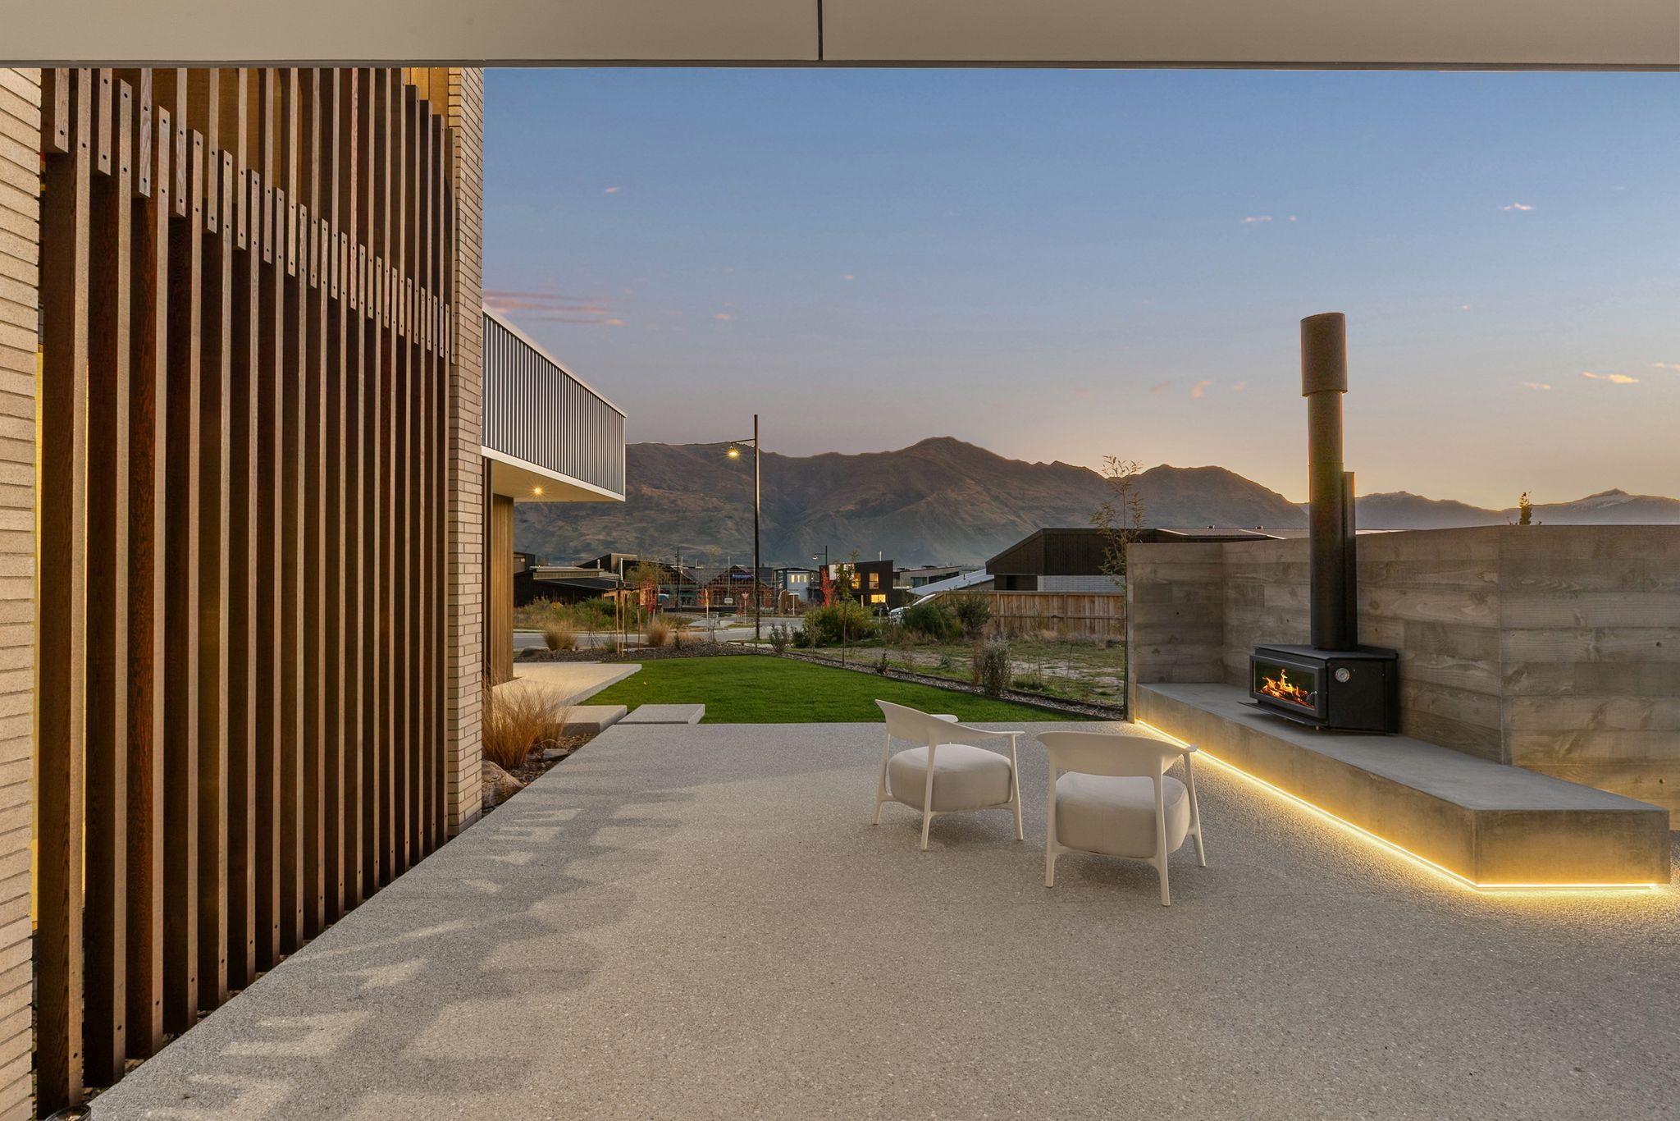
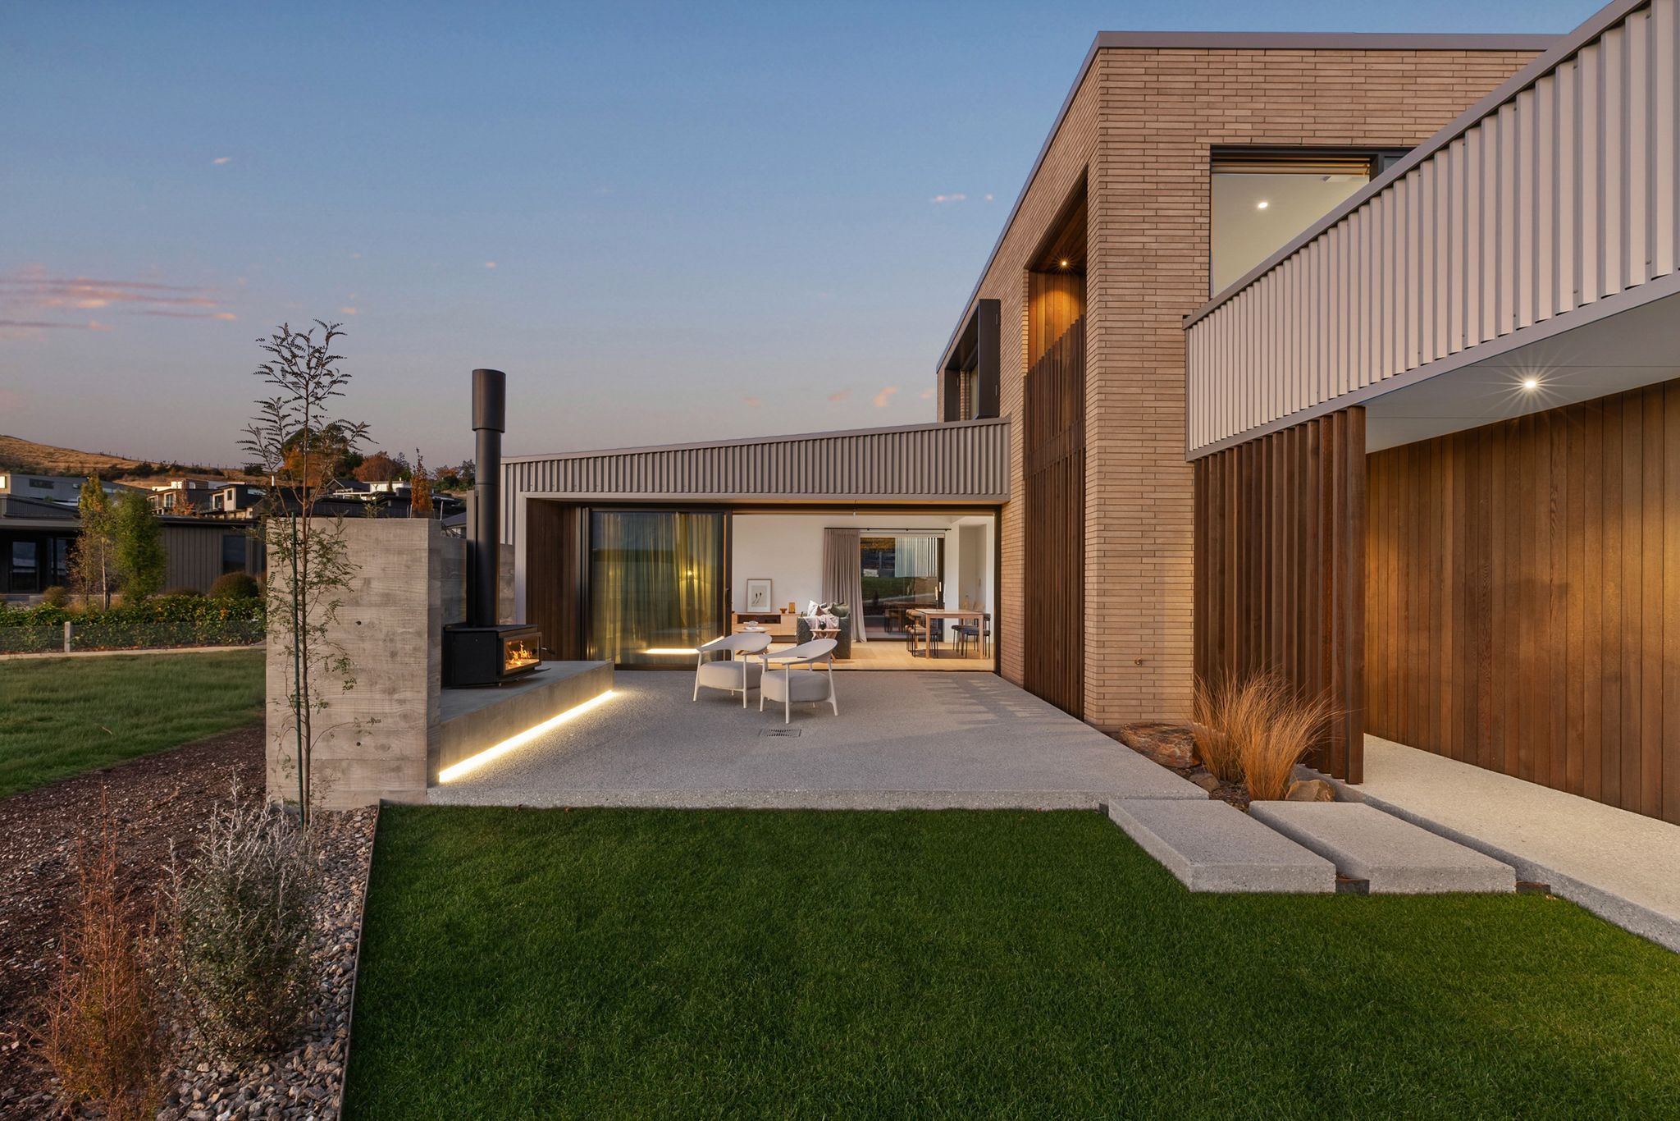
Outdoor living is equally well catered for, with a generous alfresco entertaining area centred around a feature fireplace. Whether gathering with friends on a summer evening or enjoying the warmth of the fire during the cooler months, it's a space designed to be enjoyed throughout the year.
With its architectural pedigree, carefully considered spaces and remarkable lake and mountain outlooks, this is a home that delivers on both design and day-to-day living.
This home is going to Auction at 11am on 26th of November 2026 (unless sold prior) and our Vendor's will consider early offers.
To download the property documents, please visit https://rwwanaka.co.nz/WNK32291#documents
- Double Garage
- Off Street Parking
- Internal Access Garage
- Shops Nearby
- Weatherboard Exterior
- Partially Fenced
- Northerly and Westerly Aspects
- Bottled Gas Stove
- Open Plan Kitchen
- Designer Kitchen
- Separate WC/s
- Ensuite
- Combined Bathroom/s
- Color Steel Roof
- Family Room
- Living Rooms
- Study
- Separate Lounge/Dining
- Combined Lounge/Dining
- Open Plan Dining
- Town Water
- Street Frontage
- Heat Pump
- Underfloor
- Gas Hot Water
- Excellent Exterior Condition
- Excellent Interior Condition
- City Sewage
- Level With Road
- Blinds
- Cooktop Oven
- Rangehood
- Extractor Fan
- Heated Towel Rail
- Curtains
- Dishwasher
- Fixed Floor Coverings
- Light Fittings
- Wall Oven
- Stove
- Garage Door Opener
- TV Aerial
WNK32291
234m²
488m² / 0.12 acres
2 garage spaces
3
2
Next Steps:
Talk to a mortgage adviserAll information about the property has been provided to Ray White by third parties. Ray White has not verified the information and does not warrant its accuracy or completeness. Parties should make and rely on their own enquiries in relation to the property.
Documents
Attachments
Auction Bidding Registration Form
Auction Phone Bid Form
Auction Variation Form
Auction Information
REA Sale and Purchase Guide
Visitor Accommodation Fact Sheet
Whio Crescent 11 Title
Whio Crescent 11 Flyer
Whio Crescent 11 Floor Plan
Whio Crescent 11 Market Rental Appraisal
11 Whio Crescent LIM
Letter of Offer
Agents


Loan Market
Loan Market mortgage brokers aren’t owned by a bank, they work for you. With access to over 20 lenders they’ll work with you to find a competitive loan to suit your needs.